
Description
Product Overview
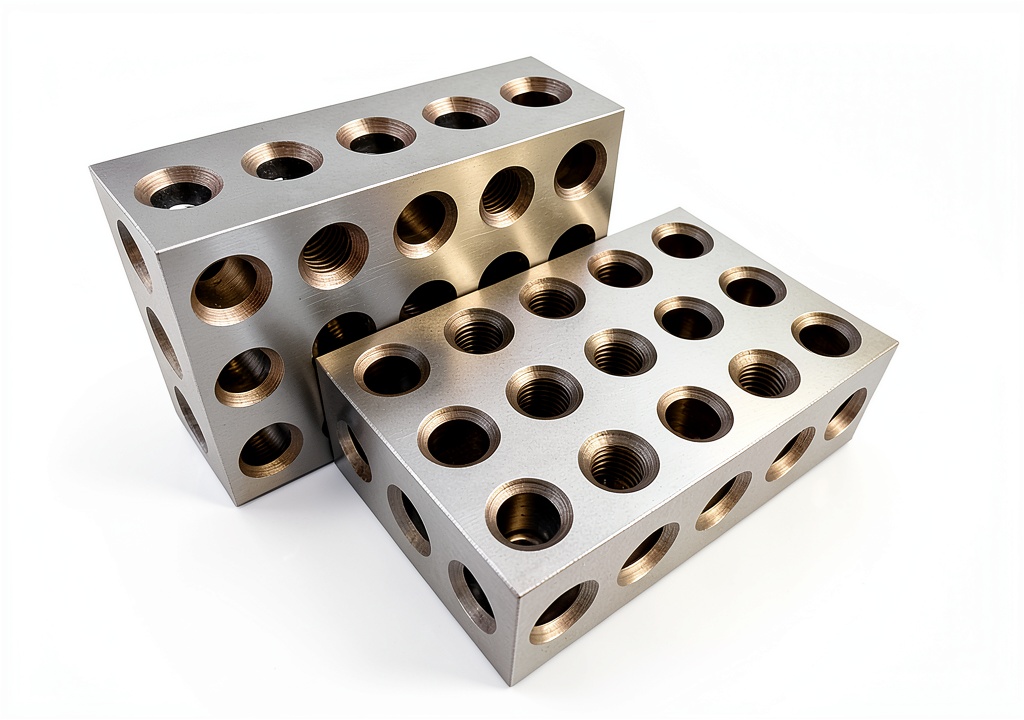
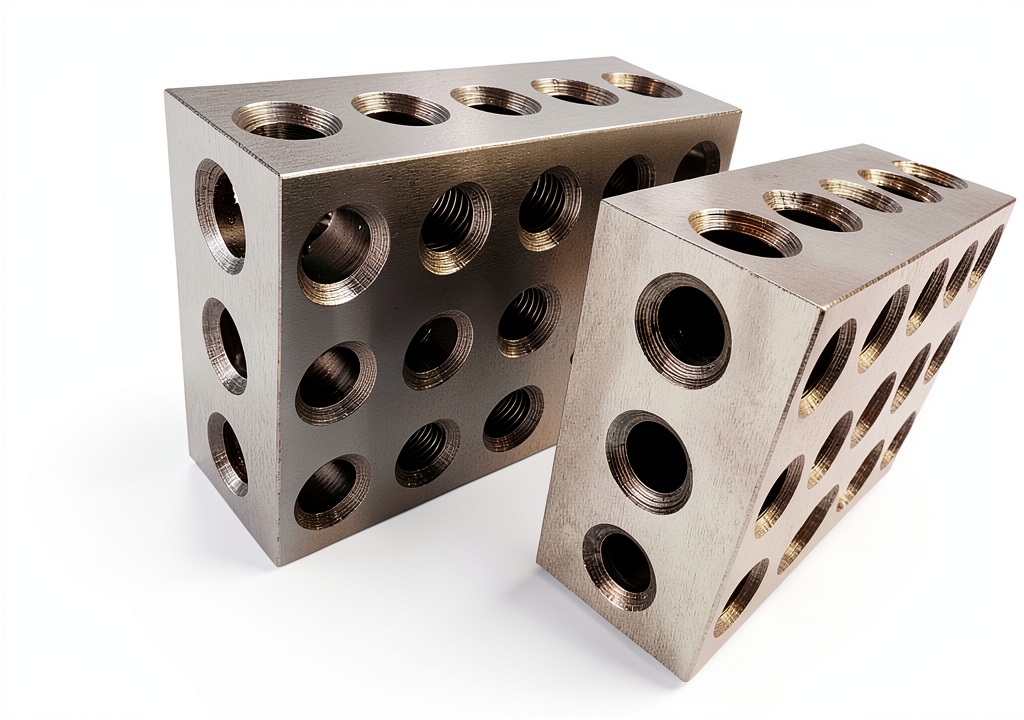
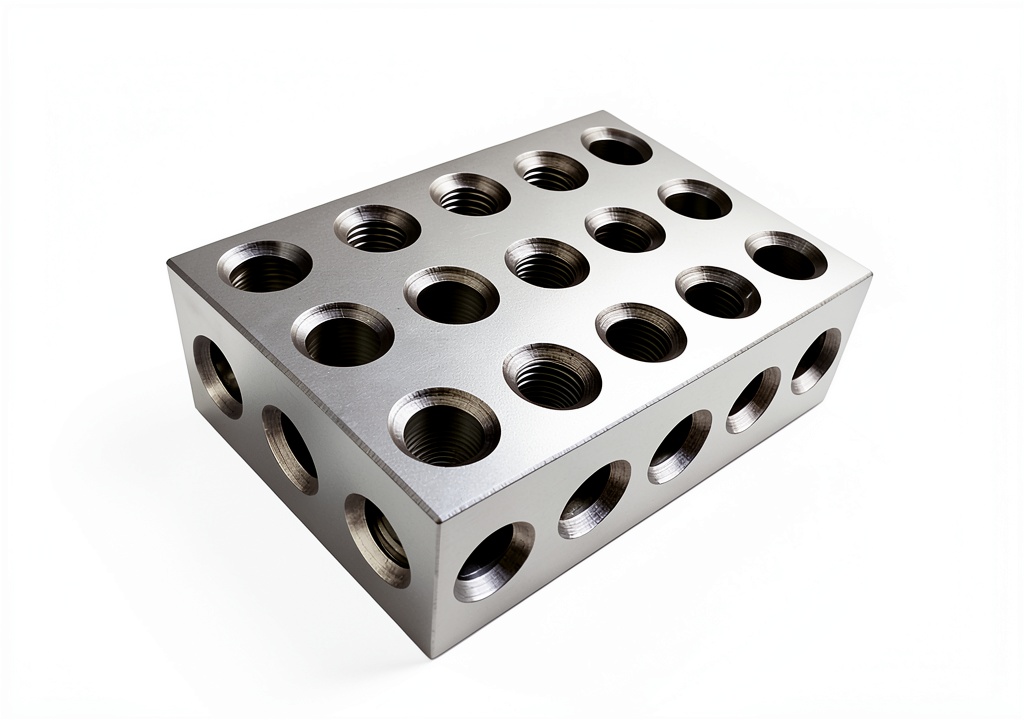
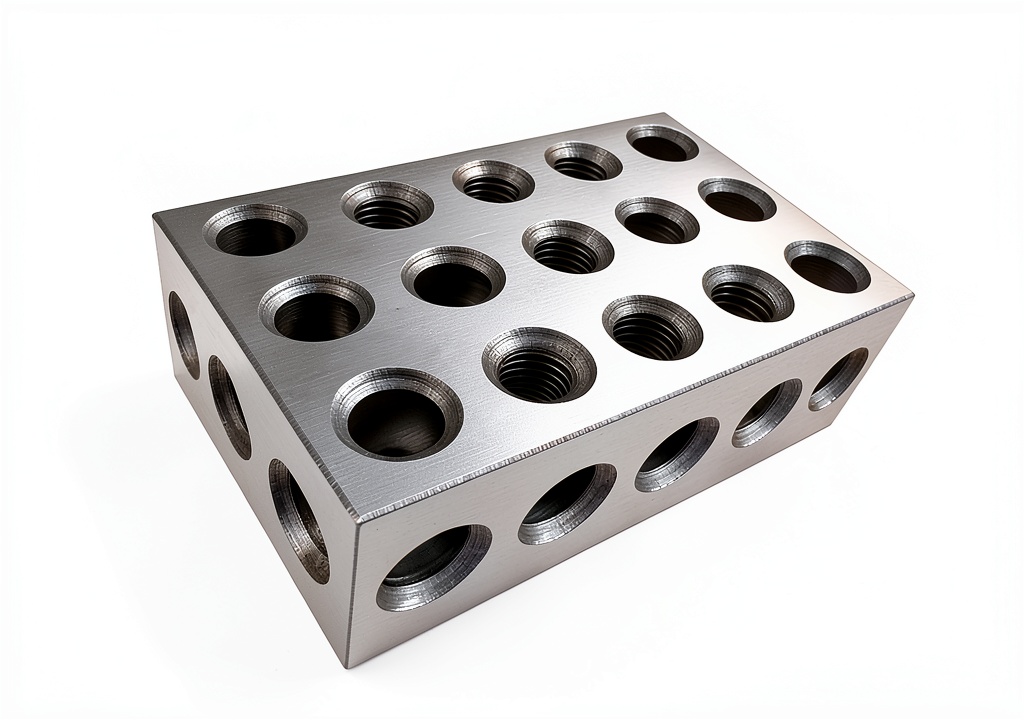
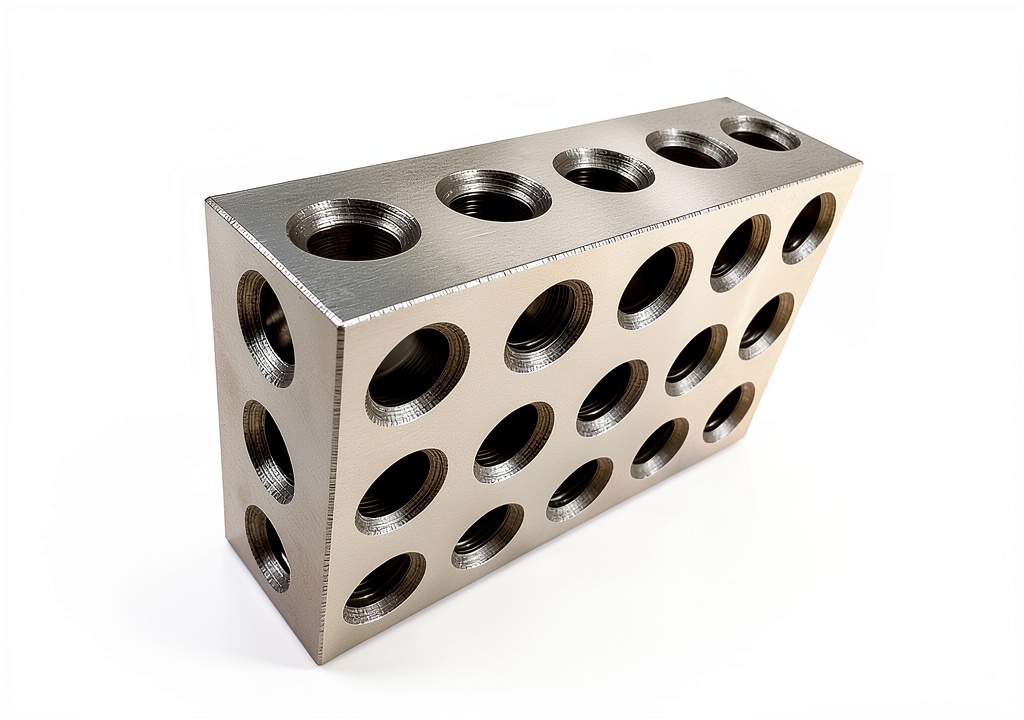
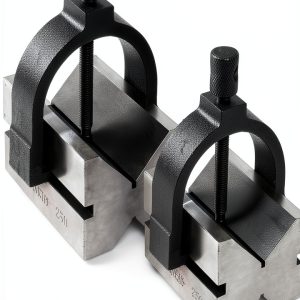
The Taylor Toolworks 2-4-6 Matched Pair V‑Blocks are engineered for the most demanding dimensional calibration applications. Each block is precision‑ground from case‑hardened steel with a Rockwell hardness range of RC55‑62 on all six faces, guaranteeing long‑term wear resistance and dimensional stability. The blocks measure 2 × 4 × 6 inches, providing a compact yet robust footprint that fits easily into any workstation layout. With 23 through holes—including five tapped 5/8″‑11 TPI holes and eighteen plain holes—these V‑Blocks accommodate a wide variety of workpiece sizes and fastening methods. The squareness tolerance of ±0.0003″ on every face, combined with flatness and parallelism within the same tolerance, ensures that your tooling and fixtures achieve repeatable, high‑precision results every time.
![[Product front view showing all components]](https://www.acego.store/wp-content/uploads/2026/07/2ff1303d4d824679888097017135bb0d.jpg)
Usage
These V‑Blocks are a staple in machine shops, calibration labs, and quality‑control environments where exacting tolerances are non‑negotiable. Use them to support workpieces during milling, grinding, drilling, and inspection operations, or as a reference standard when setting up other precision equipment. The hardened steel construction makes them suitable for high‑temperature environments and heavy‑duty applications, such as CNC machining centers, coordinate measuring machines (CMMs), and optical inspection stations. Their compact size allows for easy placement on benches, tables, or even portable carts, making them ideal for on‑site calibration tasks and field service work. Whether you are a toolmaker aligning a spindle, a metrologist verifying a gauge block set, or a production engineer establishing repeatable fixture setups, these blocks deliver the stability and accuracy required for consistent results.
Why Choose Us
Choosing the Taylor Toolworks 2-4-6 Matched Pair means investing in a product that combines decades of machining expertise with modern manufacturing precision. Each block undergoes a rigorous quality‑control process that includes ultrasonic cleaning, hardness verification, and dimensional inspection using calibrated measurement equipment. The result is a pair of V‑Blocks that meet or exceed industry standards for hardness, squareness, and surface finish. Our commitment to customer satisfaction extends beyond the product itself; we provide technical support, calibration guidance, and a responsive after‑sales service team ready to assist with any installation or usage questions. With a proven track record reflected in a 4.7‑star rating from over thirty satisfied customers, you can trust that these V‑Blocks will perform reliably in the most critical applications.
Key Features
- Hardcase steel hardened to RC55‑62 delivers exceptional durability and wear resistance.
- 23 precisely machined through holes provide versatile mounting options for a range of workpieces.
- Squareness, flatness, and parallelism all within ±0.0003″ ensure repeatable high‑precision setups.
- Compact 2 × 4 × 6 in size fits easily on any bench or portable workstation.
- Dedicated technical support and calibration assistance for seamless integration into your workflow.
FAQ
What does the RC55‑62 hardness rating mean for my applications?
RC55‑62 indicates a Rockwell hardness range that provides a balance of strength and toughness, making the blocks resistant to deformation and wear even under heavy loads or high‑temperature conditions.
Can the V‑Blocks be used with both metric and imperial workpieces?
Yes. The 23 through holes include both tapped and plain options, and the block dimensions are compatible with standard metric and imperial fixtures, allowing flexible use across different industries.
How do I verify the squareness of the blocks after installation?
Use a calibrated dial indicator or a precision square to check each face. The tolerance is ±0.0003″, so any deviation beyond this range would indicate a need for re‑inspection or adjustment.
Do you offer calibration services for these V‑Blocks?
While the blocks are shipped calibrated, we provide guidance on periodic re‑calibration and can refer you to certified calibration labs if you require formal certification.
What is the recommended maintenance routine to keep the blocks in optimal condition?
Keep the blocks clean and free of debris, avoid exposure to corrosive chemicals, and store them in a dry environment. Periodic ultrasonic cleaning followed by a light oil coating helps maintain surface integrity.
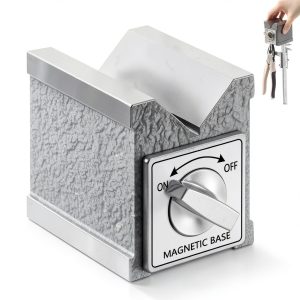 Magnetic V Block Otoolling 3-Side 2.875" High x 2.36" Wide x 3.5" Deep
Reviews
There are no reviews yet.